How much space does a chicken need? Coop, run, perch and nest-box sizes
 Piotr Markotpoultry keeperFor backyard keepers and small flocks
A flat-pack coop can hold an astonishing number of hens in the product photograph. Real hens also have to pass at the doorway, avoid a bossy flock mate, reach water and spend a week under cover when the weather turns filthy.
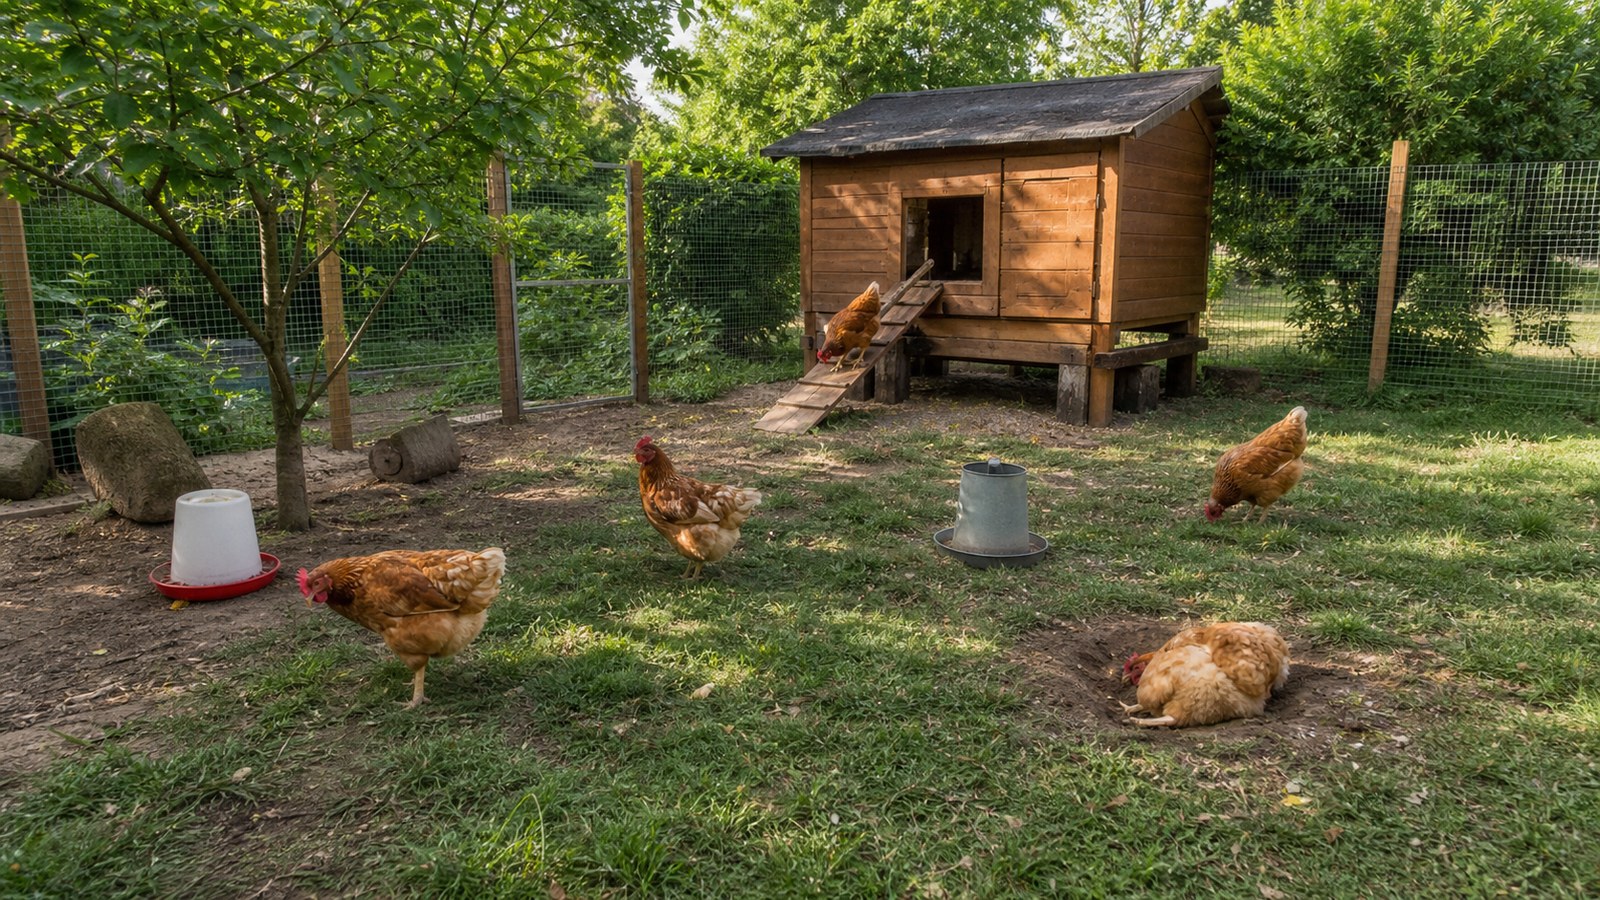
One square-foot figure cannot describe a good coop
Floor area matters, but shape and access decide whether hens can use it. A long narrow strip can create more conflict than a square room with the same area. Nest boxes, steep ramps and a feeder occupying the middle are not truly free floor. The flock needs routes around one another, places to scratch, a dry resting area and enough width for a timid hen to avoid the bird at the top of the pecking order.
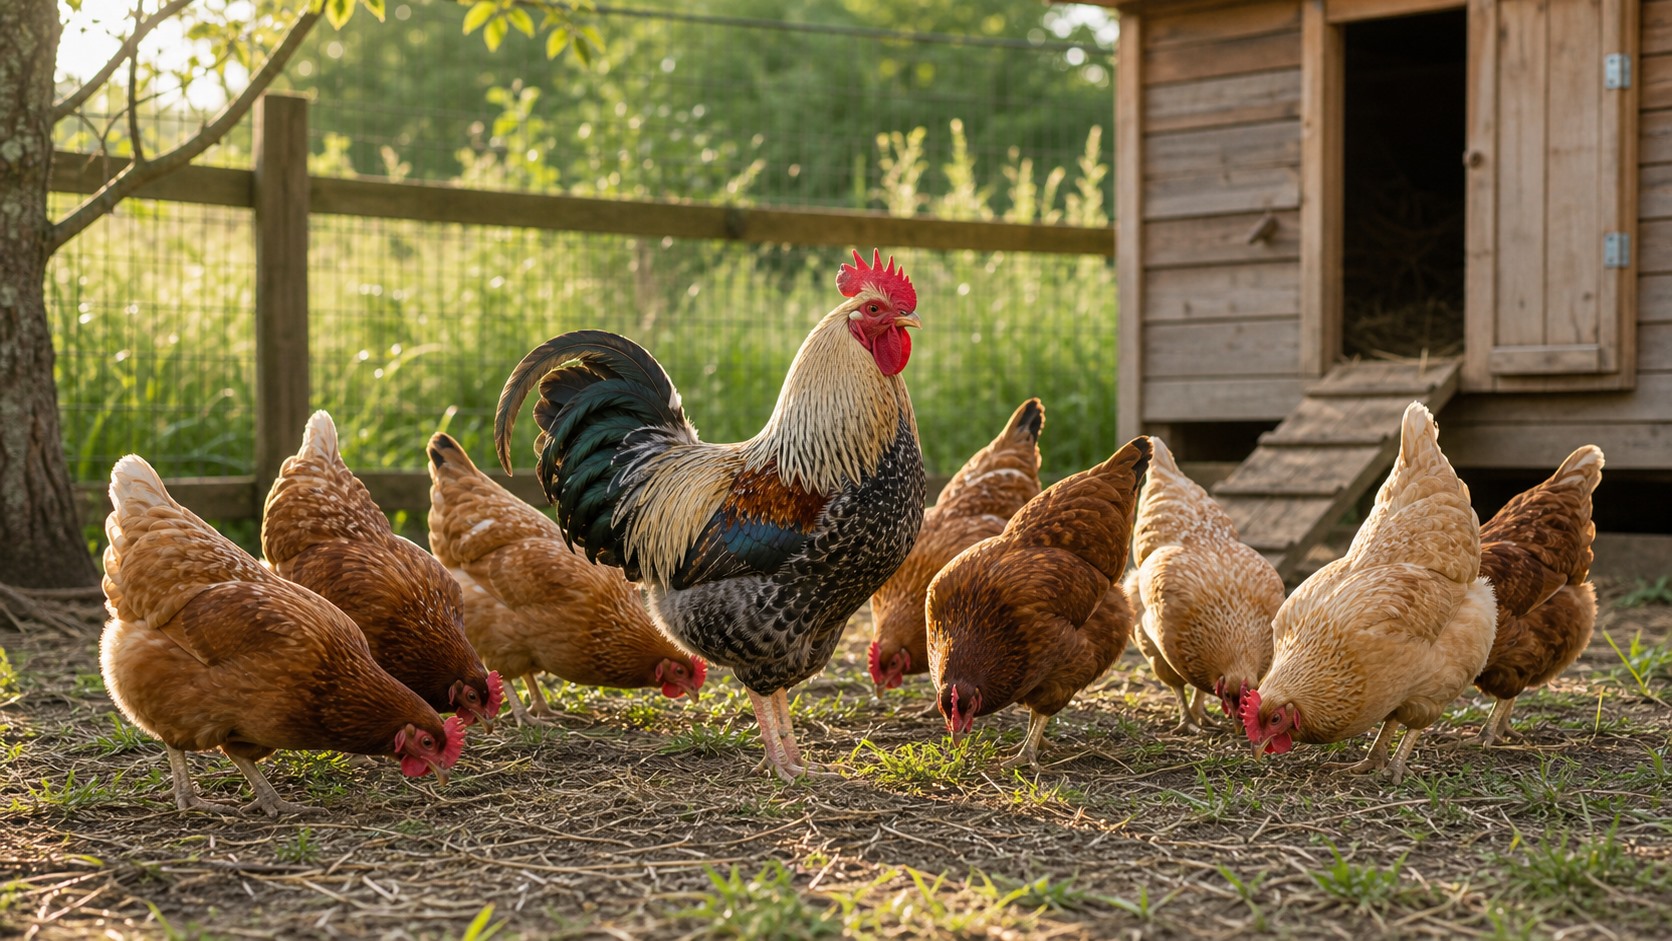
For average laying hens in a backyard setting, I plan around 3-5 square feet of usable indoor floor per bird, roughly 0.28-0.46 square metres. For an outdoor run, 8-10 square feet per bird is a useful modest starting point in some extension guidance, while European free-range and organic references commonly use 4 square metres per hen. More land preserves ground cover and gives better rotation. Climate, breed and time confined matter as much as the headline figure.
A planning table for 4, 6, 10 and 20 hens
Use the table as a design target, not a stocking licence. Heavy breeds, a rooster, crested birds with limited vision or two groups being introduced need extra margin. Bantams take less physical room but still form a hierarchy and need routes around each other. If birds may be housed during winter storms, fire restrictions or avian-influenza controls, indoor and covered space should carry more weight in the plan.
| Flock | Indoor target at 3-5 sq ft | Generous outdoor target at 4 m² | Perch at 8-10 in each |
|---|---|---|---|
| 4 hens | 12-20 sq ft / 1.1-1.9 m² | 16 m² / 172 sq ft | 32-40 in / 0.8-1.0 m |
| 6 hens | 18-30 sq ft / 1.7-2.8 m² | 24 m² / 258 sq ft | 48-60 in / 1.2-1.5 m |
| 10 hens | 30-50 sq ft / 2.8-4.6 m² | 40 m² / 430 sq ft | 80-100 in / 2.0-2.5 m |
| 20 hens | 60-100 sq ft / 5.6-9.3 m² | 80 m² / 861 sq ft | 160-200 in / 4.1-5.1 m |
Commercial minimums and backyard comfort answer different questions
Regulations and certification standards describe particular production systems. A commercial house with mechanical ventilation, long feeder lines and managed stocking is not the same environment as a six-hen timber box. Meeting a formal number does not automatically give your smallest hen a safe route past the feeder or a dry dust-bathing place during a wet month.
I therefore design for the worst ordinary week rather than the best summer afternoon. Ask whether every hen can use the perch at once, whether two birds can pass at the pop door and whether water remains reachable when one confident hen stands beside it. Space is not empty luxury. It is what allows normal behaviour and prevents one bottleneck controlling the whole flock.
Perches must fit every bird on the same night
For average hens, allow roughly 8-10 inches or 20-25 centimetres of perch each. Some formal minimums and extension guides quote slightly less, but extra perch is cheap in a small coop. Use stable timber with softened edges and a width the foot can grip and rest on. Avoid cold metal. Position parallel perches so droppings from a higher bird do not land on one below.
Do not build a ladder to the rafters for heavy breeds. High jumps can damage feet and legs. Provide an easy approach, clearance from walls and a safe landing zone. If hens sleep in nest boxes, inspect the perch before blaming stubborn behaviour: it may wobble, sit in a draught, be too narrow or be guarded by dominant birds.
Nest boxes need privacy more than an impressive count
One conventional nest for every three to five hens works well in many small flocks. Hens may still queue for one favourite box. A box about 12 inches square suits many average breeds, with more room for larger birds. Keep it dry, dim, accessible and away from the traffic at the doorway. Do not place it under the roost where it becomes a manure tray overnight.
When hens lay on the floor, adding five random boxes seldom fixes the cause. Make the proper nest attractive, remove tempting hidden corners and train the flock consistently. The guide to roll-away nest boxes covers that process. Nest interiors should not be counted as general floor area; a hen cannot walk through a box occupied by another layer.
Feeders, drinkers and doors create invisible bottlenecks
A large floor can still function like a crowded coop when one small feeder is wedged into a corner. High-ranking hens control the approach while quieter birds wait for leftovers. In a larger flock, place two feed and water stations so one bird cannot guard both. Keep the feeder lip around back height to reduce waste and preserve walking space around it.
The pop door and ramp also matter. Birds should pass without jamming, slipping or being forced to jump from a decorative ledge. Watch the first five minutes after opening. A queue, repeated retreat or one hen blocking the route is practical evidence that the layout needs work, whatever capacity the manufacturer printed on the label.
The ground tells the truth about outdoor stocking
The first few feet outside the door receive the heaviest wear. Hens scratch, shelter and wait there, so even a large run can become a muddy pad beside the coop. Improve drainage, divert roof water, add a dry covered section and rotate access where possible. The goal is not a perfect lawn. It is dry feet, manageable manure and ground that can recover.
Trees, shrubs, shade cloth and low shelters encourage hens to use the full range. An enormous open field can remain empty because chickens dislike crossing exposed ground. Hot regions need deep shade and more than one water point; wet climates need roofed scratching space and firm routes. Useful area is the space birds actually enter throughout the day.
Ventilation decides whether the square footage stays healthy
Hens release moisture and manure all night. A tight little coop becomes humid much faster than a barn. Place adjustable ventilation high enough to remove warm damp air without directing a hard draught across sleeping birds. Check morning condensation, litter and ammonia smell. If your eyes or nose notice the air, the hens have been breathing it for hours.
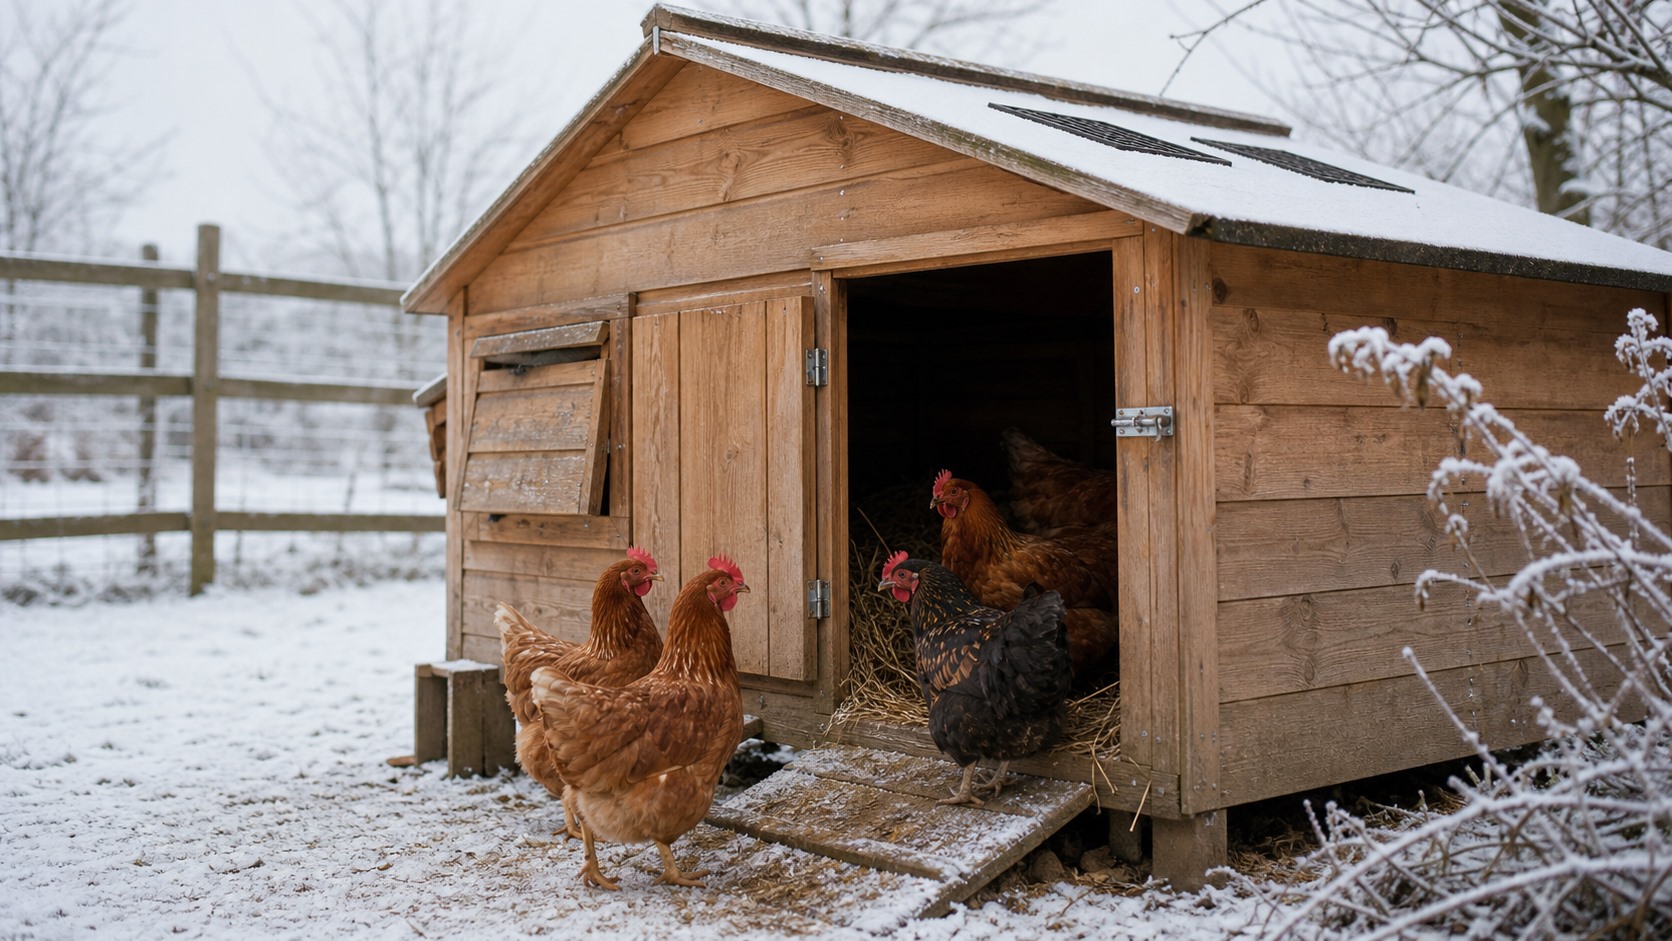
Insulation cannot replace ventilation and may trap moisture when installed badly. The article on insulating a chicken coop explains the trade-off. Leave human working room too: if bedding cannot be removed and corners cannot be reached, the usable area shrinks beneath accumulating mess.
Five questions before buying a small ready-made coop
- What is the true usable floor area after subtracting nests, ramp, feeder and spaces too low for a bird to occupy?
- Can every hen perch at once, with perches suited to bird size and placed away from nests?
- Can an adult clean every corner without dismantling half the house?
- Does ventilation remove damp air above the birds rather than blow through the roost?
- Can the run and water provision expand if the ground becomes muddy or the flock grows slightly?
Build for the bad week, not the catalogue photograph
Imagine seven days of heavy rain, snow, extreme heat or a temporary housing order. If every bird must spend that week in a drawer-sized sleeping box, the sunny run photograph is misleading. A roofed run, porch or secure covered pen often adds more welfare than a decorative tower and tiny window.
I leave capacity for one or two birds as a buffer, not as an immediate invitation to buy them. The margin helps during introductions, illness and run repairs. The honest flock size is not the largest number that can physically fit. It is the number at which morning movement stays calm, bedding stays manageable and the lowest-ranking hen can step away from trouble.
Piotr Markot
poultry keeper. I keep poultry myself and write about the checks that actually help around a small coop, without pretending that every odd egg or missing feather has one magic answer.
Read next on the blog
See all guides →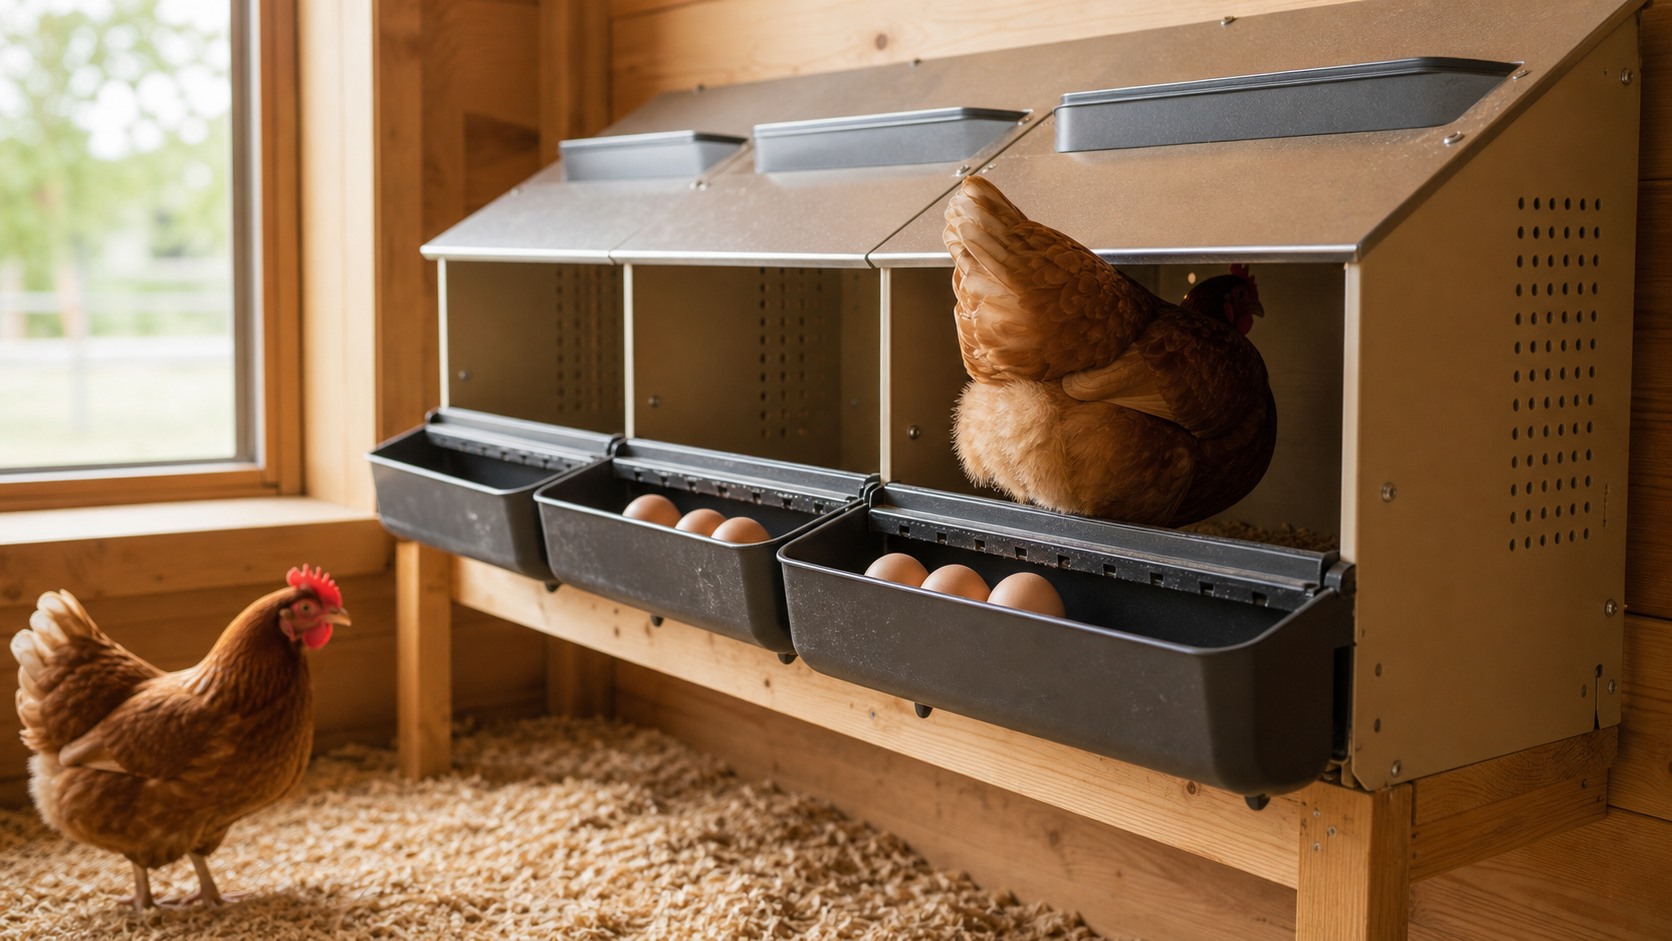

FAQ
How much indoor coop space does one chicken need?
For an average backyard laying hen, plan roughly 3-5 square feet or 0.28-0.46 m² of usable indoor floor. Allow more for heavy breeds or long periods of confinement.
How much run space does a chicken need?
Eight to ten square feet is a common modest backyard recommendation, while 4 m² per bird is a generous European free-range reference. Ground quality, cover and rotation determine how well the area works.
How much perch space should each hen have?
Plan about 8-10 inches or 20-25 cm of stable timber perch for each average hen so the whole flock can roost at once.
How many nest boxes do ten hens need?
Three boxes are a practical starting point, although several hens may favour one. Privacy, dry bedding and good placement matter as much as the count.
Sources behind this guide
The practical advice is checked against poultry extension and veterinary material, not just repeated from forum folklore.
Want to describe what is happening in your flock?
Tell me the birds' age, feed, housing and whether the problem affects one hen or the whole flock. The email address appears only after a click so it is not left open for simple scraping bots.
Keep the details before they disappear from memory
Twoja Farma helps you record eggs, feed changes, flock observations and costs. A short note made today is often more useful than a confident guess next week.